
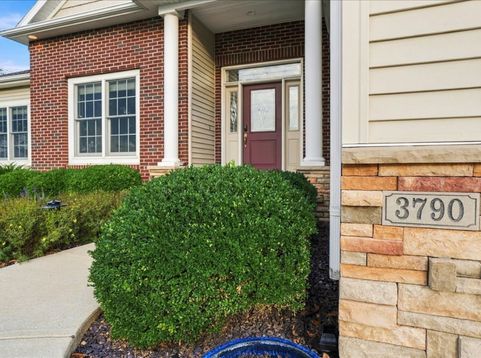
3790 Renaissance Drive Normal, IL 61761
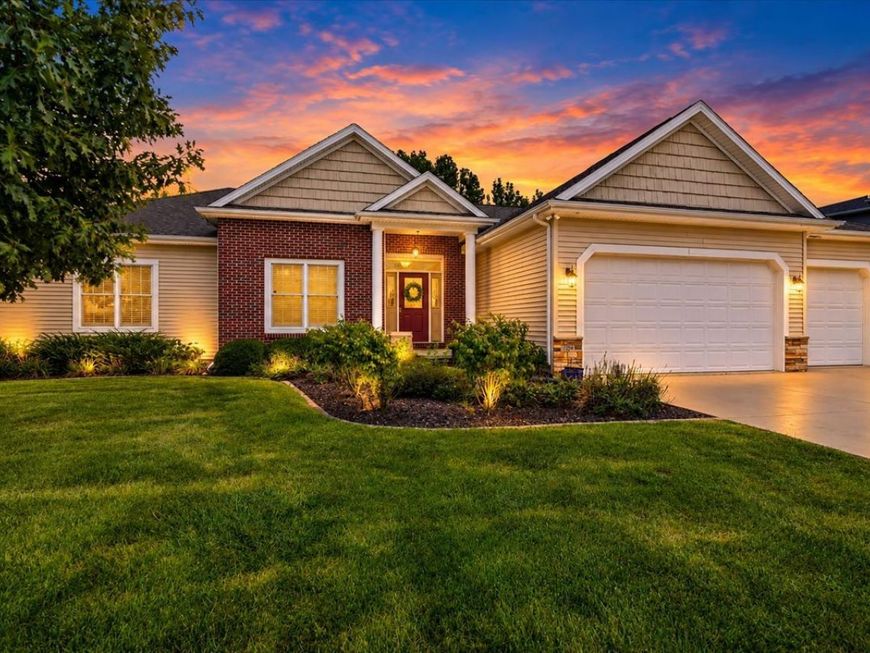
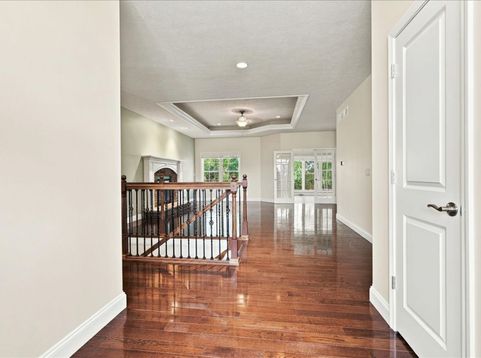
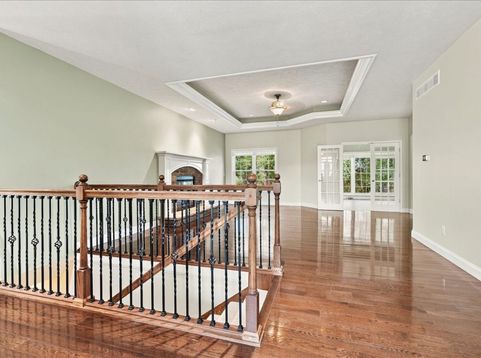
Some homes offer more space. This one offers an entirely different sense of scale. Set among the manicured landscapes of Franklin Heights, this sprawling one-owner 4-bedroom, 3.5-bath ranch pairs exceptional proportions with thoughtful design, quality construction, and a home that is remarkably kept and seemingly unlived in. Upon approach the beautiful curb appeal sets the tone for what awaits inside; room after room that feels genuinely substantial. Rich hardwood flooring showcases the main level upon entering the foyer, while an inviting fireplace brings warmth and character to the expansive living space. Just beyond, a beautiful four-seasons room creates a spectacular place to enjoy the changing landscape year-round, filling the home with natural light and offering a seamless connection between indoors and out. The heart of the home is an impressive kitchen designed with both beauty and function in mind, featuring granite countertops, stainless steel appliances, custom cabinetry with pull-outs galore, and a walk-in pantry so generous it rivals the size of some kitchens. A sizable laundry room and tasteful guest bath are conveniently positioned within the same wing. The expansive primary suite is a retreat unto itself, with tray ceilings, ambient lighting, a beautifully appointed bath with tiled shower and jetted tub, and a massive walk-in closet. Two additional well-appointed bedrooms complete the main level, continuing the home's theme of exceptional space and comfort. And then there is the lower level. Massive, beautifully finished, and remarkably versatile, this is far more than simply a basement. With an additional bedroom, full bath, family room, abundant storage, and an extraordinary amount of finished living space, it opens the door to possibilities rarely found in a home like this. Create a private gym or wellness retreat, an incredible playroom, expansive home offices, hobby or creative spaces or a combination of them all. Its size, privacy, bedroom, and full bath also make the lower level exceptionally well suited for multigenerational living, extended family, or long-term guests. Outside, the attention to detail continues with manicured landscaping, irrigation, an oversized three-car garage, and a beautiful deck with wide, inviting stairs that seem to draw you into the surroundings. From there, venture out to the community pond and wonderful paved trail; a natural extension of the home's outdoor living. This is a home where spacious simply doesn't tell the whole story. The rooms are bigger. The possibilities are broader. The storage is abundant. And the quality is evident throughout. Welcome to your Renaissance.

Baird & Warner Jo Silk Email
Property Details
Amenities
Feature Descriptions
Room Information
Schools
Disclaimer: The accuracy of all information regardless of source, including but not limited to square footage and lot size, is deemed reliable but not guaranteed nor warranted and should be personally verified through personal inspection by and/or with the appropriate professionals.
Location
See details and scored characteristics about this location.



Listing Office: RE/MAX Rising
Listing Office Phone: 309-340-1000

Member Participants (and their affiliated licensees, if applicable) shall indicate on their websites that IDX information is provided exclusively for consumers’ personal non-commercial use, that it may not be used for any purpose other than to identify prospective properties consumers may be interested in purchasing, that the data is deemed reliable but is not guaranteed by MLS GRID, and that the use of the MLS GRID Data may be subject to an end user license agreement prescribed by the Member Participant’s applicable MLS if any and as amended from time to time. MLS GRID may, at its discretion, require use of other disclaimers as necessary to protect Member Participant, and/or their MLS from liability.
Based on information submitted to the MLS GRID. All data is obtained from various sources and may not have been verified by broker or MLS GRID. Supplied Open House Information is subject to change without notice. All information should be independently reviewed and verified for accuracy. Properties may or may not be listed by the office/agent presenting the information.
Select a format below, new window will open and will prompt you to print.


AWARD WINNING SERVICES


GLOBAL REACH & HOME INSURANCE



Market Report
Sign up today to stay updated on what’s happening in your local real estate market.
